

How TrueForm Builds a Custom Closet
9/21/2026
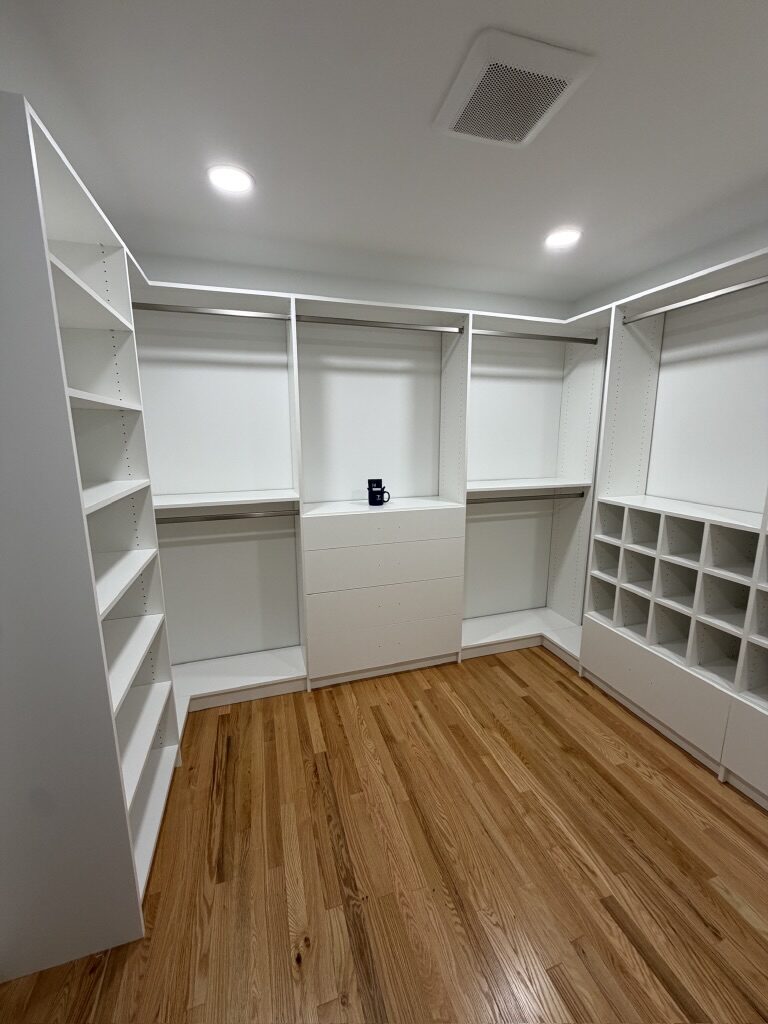
TrueForm Closets is a family-run custom closet company in Ann Arbor. We design, build, and install cabinet-grade closets, pantries, mudrooms, and garage storage for Michigan homes. When people ask how a custom closet actually gets done, the path is pretty simple. You start with a free in-home consultation, we send you a 3D design based on how you use the space, we build the parts in our shop, and then we install everything in about one day. Most projects go from approved design to install in about two to three weeks, so you can see the plan before anything is cut and still get a finished room without a long wait.
Here is how that process works from start to finish.
What a free custom closet consultation includes
A free consultation is an in-home visit. We look at the room with you, talk about how you get dressed, unload groceries, or hang coats, and measure what is actually on the walls. We do not start with a catalog. We start with your reach-in, walk-in, pantry, mudroom, or garage and the way you already use it.
We cover the basics that make a layout work: where long hang items go, how many shoes need a home, whether you want double hanging or soft-close drawers, and where adjustable shelves should sit for bins and baskets. In a pantry we talk pull-outs and shelf heights. In a mudroom we talk cubbies and hooks that hold up to real life. You leave with a clear next step, not a sales pitch: a 3D layout based on those measurements and preferences, and time to look it over before anything goes into production.
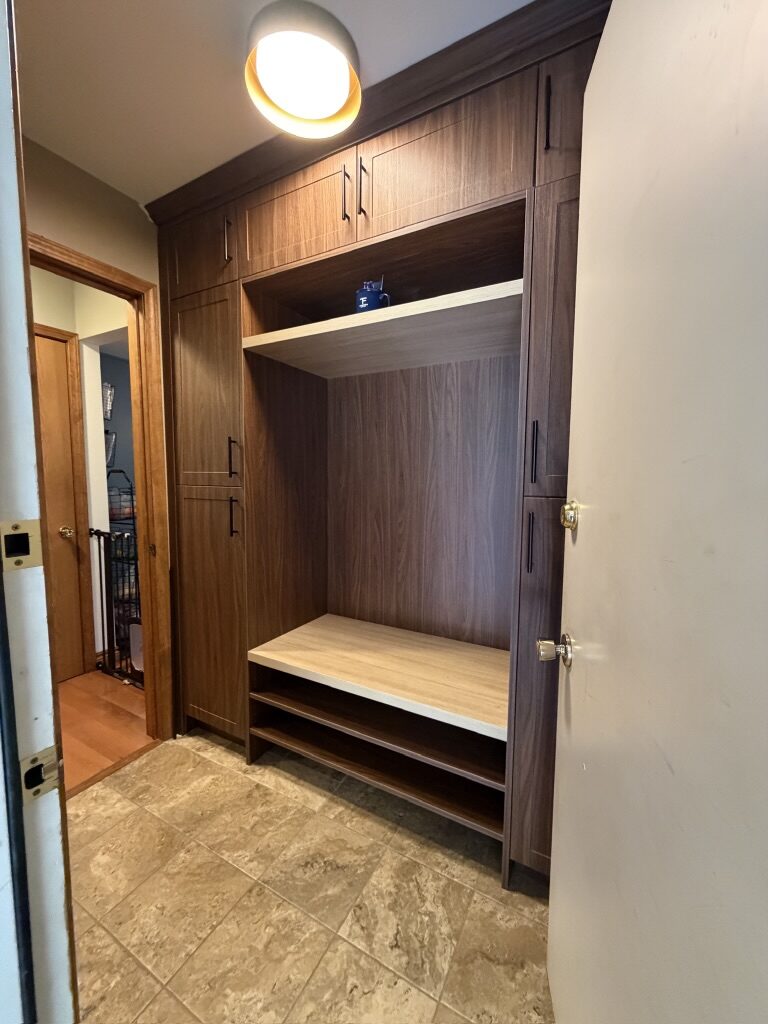
Mudrooms follow the same process: measure, design, build, install.
Start with a free consultation. Tell us about the space and how you use it. We will measure, design a 3D layout, and walk you through pricing.
How 3D closet design works at TrueForm
After the consult, we turn the measurements into a 3D closet design you can review before we cut a single panel. You see rod heights, shelf depths, drawer stacks, and how the system fits the walls you already have. That is usually when the plan starts to make sense, because you can see it instead of guessing from a sketch.
We design around the clothes and habits you already have. That often means mixing double hanging with long hang, putting soft-close drawers where you will actually use them, and leaving adjustable shelves where things change over time. A walk-in often gets clearer walking paths and storage zones. A reach-in leans on vertical space and easy daily reach. You review the layout, we tweak what needs tweaking, and when you approve the design we lock it for the shop. That approved drawing is what we build from.
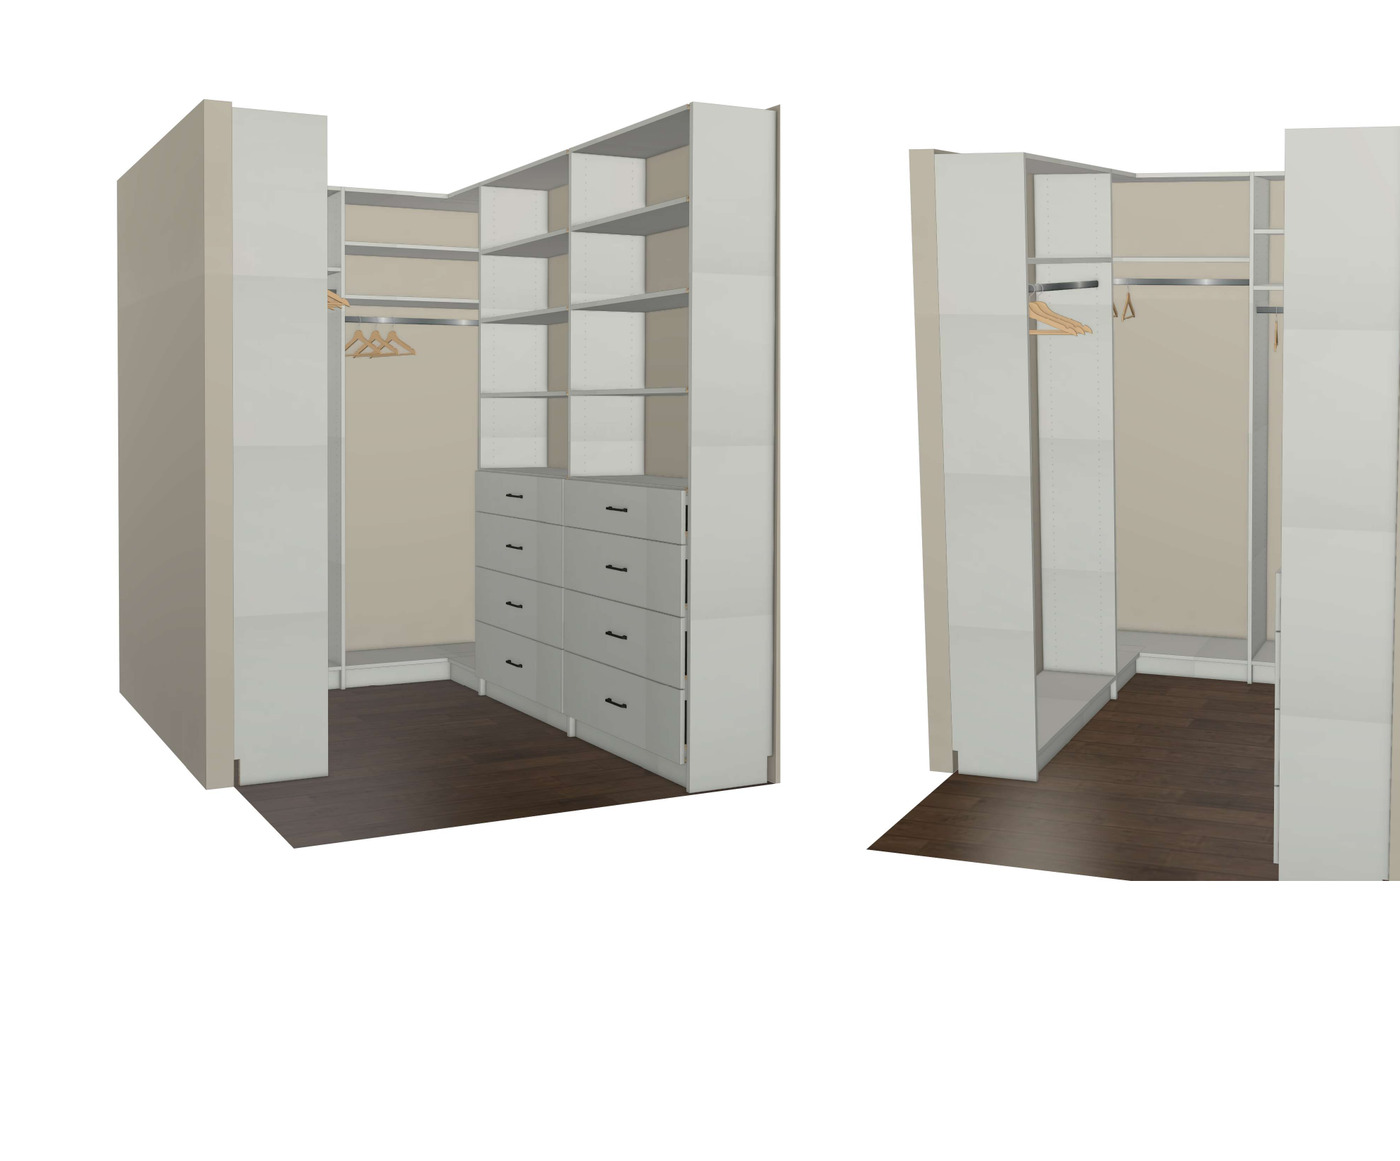
A walk-in layout from a TrueForm design set, planned before we build.
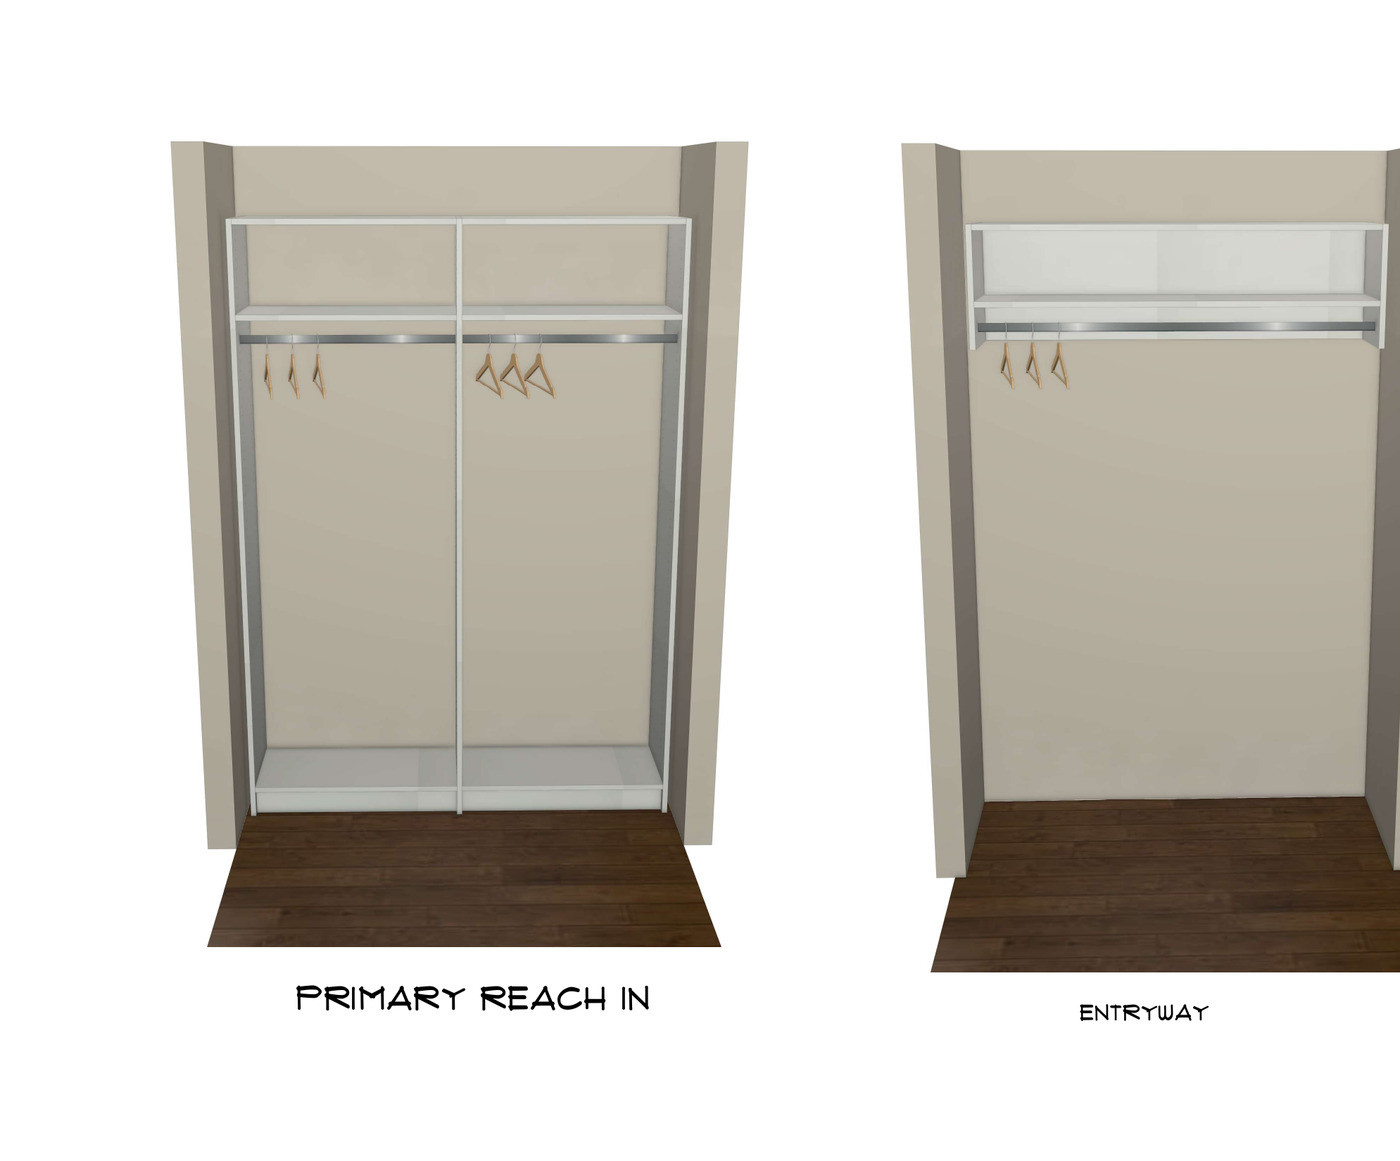
The same process works for smaller spaces too, from a primary reach-in to a simple entryway hang.
What happens in the shop before install day
Once the design is approved, we build the system in our Ann Arbor shop with cabinet-grade construction. Panels are cut to the plan, drawers and boxes are fitted, and hardware is staged so install day stays clean and focused. This is the part homeowners rarely see, and it is a big reason a custom closet feels different from wire kits off a shelf. The parts are built for your walls, soft-close drawers and adjustable shelves are put together from the drawing you already approved, and we are not figuring it out for the first time on site.
Most projects move from approved design to install in about two to three weeks, depending on materials and the install calendar. We confirm timing against real capacity before we put a date on the calendar, so the date you get is based on what the shop and crew can actually deliver.
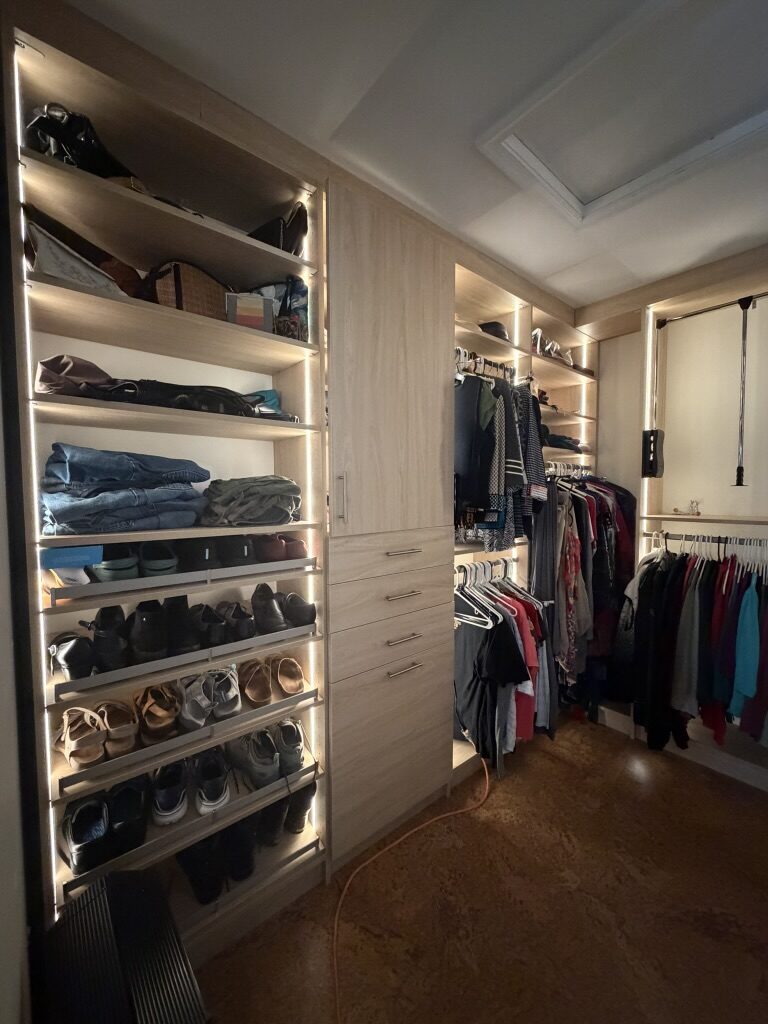
Cabinet-grade drawers and hanging, built in the shop and fitted on site.
What one-day installation is like
Installation usually wraps in a single day. We show up with the parts already built for your space, hang and fit the system, check doors and drawers, and clean up before we leave so the room is ready to use. On install day you should expect a working crew, a clear plan from the drawing, and rods, drawers, and shelves that have been set and leveled while we are still there. If something needs a small tweak, we fix it on the spot.
Most installs take one day for a single closet or a similar space. Larger multi-room jobs can take longer, and we will tell you that up front when it applies. Scheduling always comes from the live calendar after design approval.
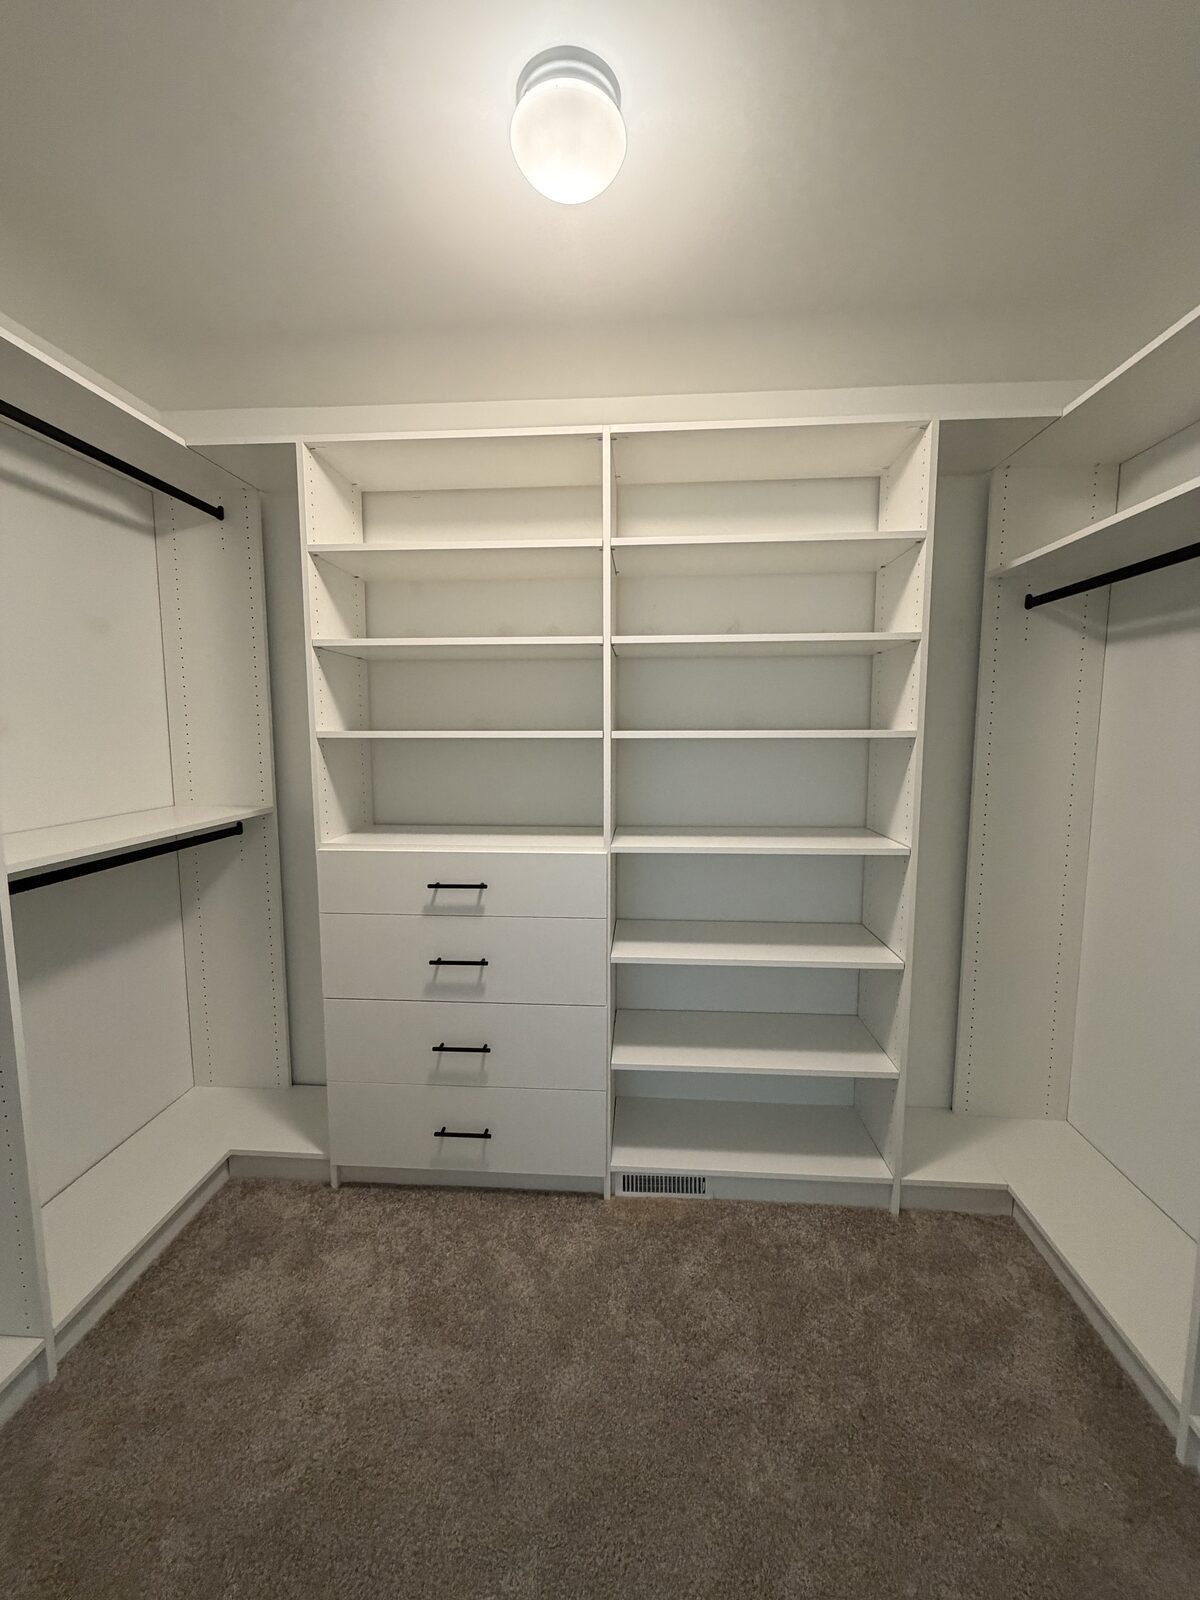
A finished TrueForm install, ready to use the same day.
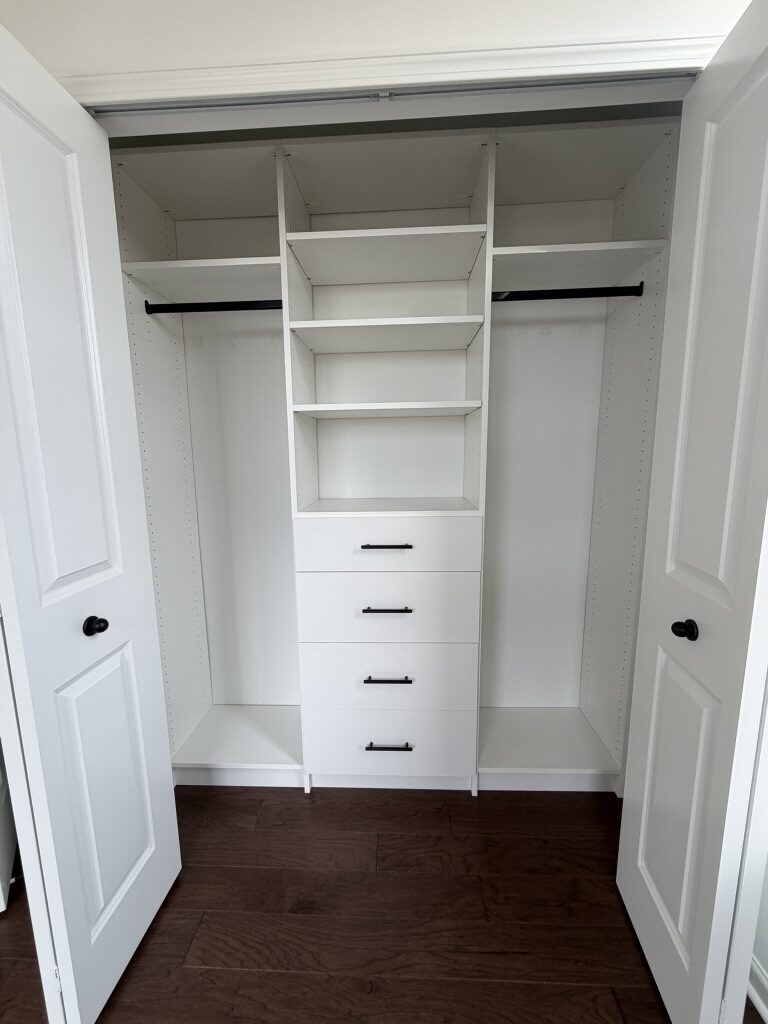
Reach-in closets get the same shop-built approach as walk-ins.
Which rooms follow this same process
The same path works for more than primary closets. TrueForm builds walk-in closets, reach-in organizers, linen and pantry storage, mudroom cubbies, basement closets, and garage storage walls for Michigan homes around Ann Arbor. The process stays the same because the shop method stays the same: we measure how you use the room, design it in 3D, build cabinet-grade parts, and install with a clean finish, whether the job is a small reach-in or a full walk-in with double hanging and drawers.
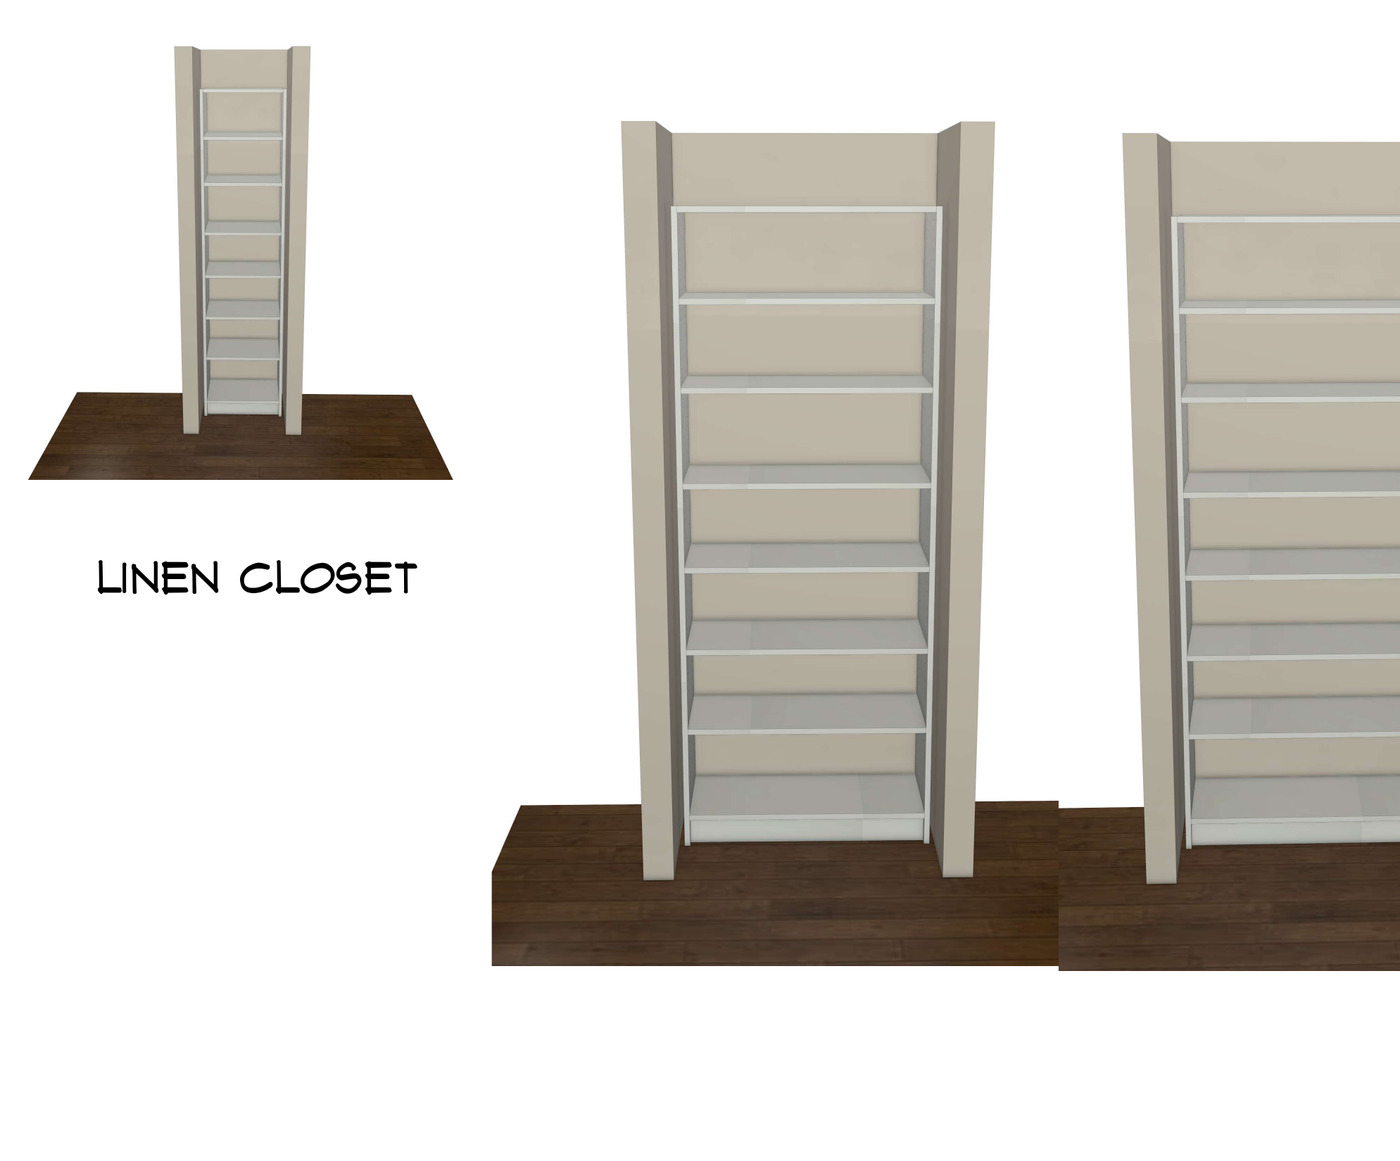
Even a simple linen closet gets a full 3D layout so shelf heights are set before we cut.
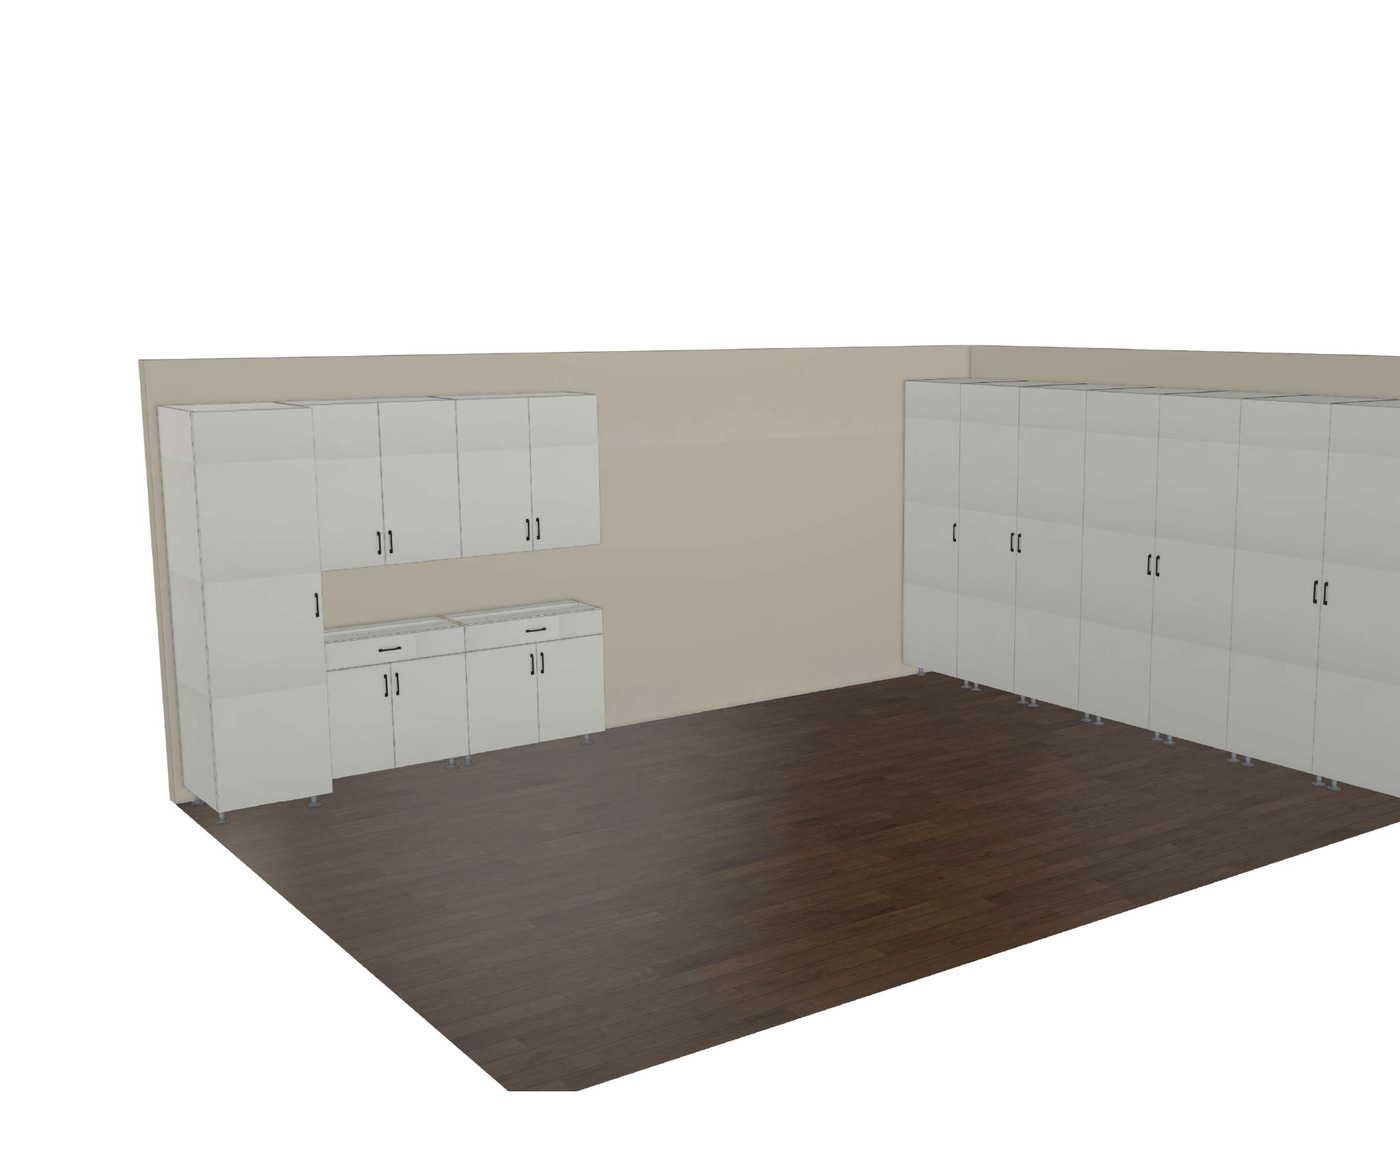
Garage walls get the same cabinet-grade approach, planned in 3D before install day.
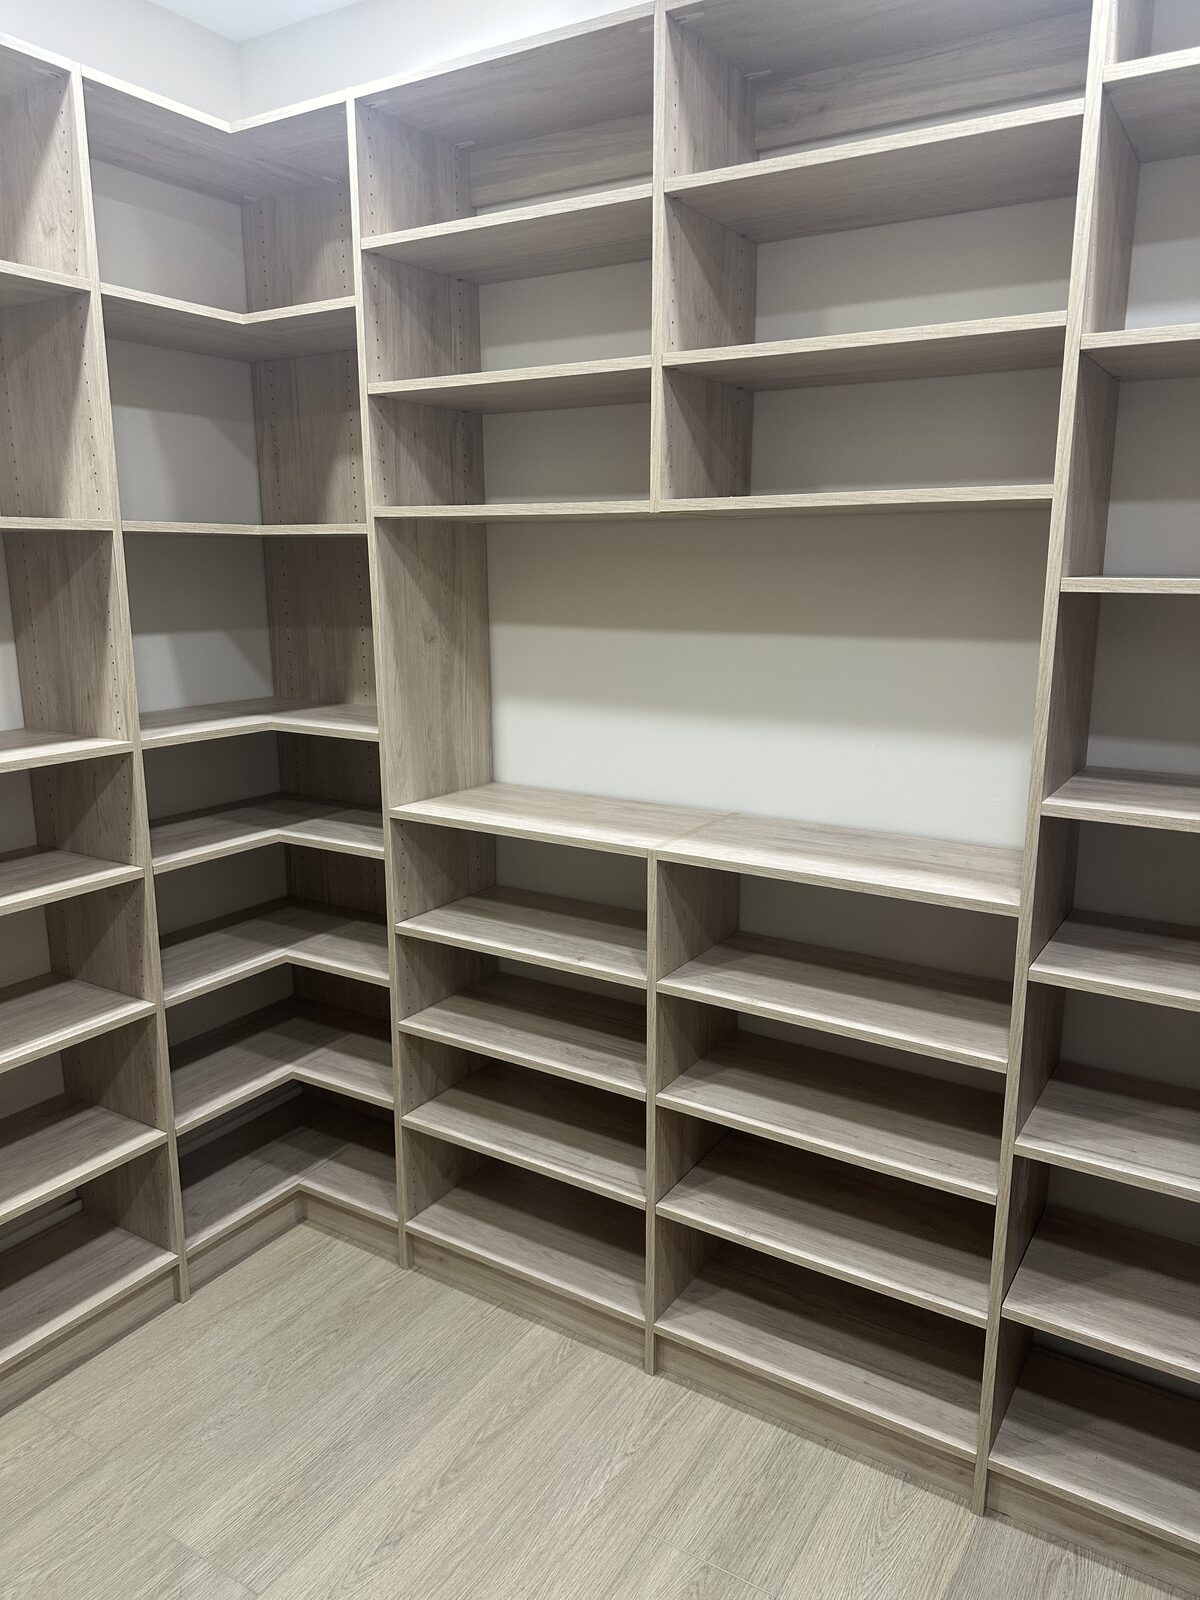
Another finished walk-in from a TrueForm install.
If you are comparing shops, ask two questions: who builds the parts, and how long from approved design to install. Our answers are shop-built cabinet-grade construction and about two to three weeks to install for most projects, with installation usually done in a single day.
Why homeowners in Ann Arbor choose a custom closet
People choose a custom closet when the builder shelves stop matching how they actually get dressed. A TrueForm layout uses adjustable shelves, double hanging, and soft-close drawers where they help, and skips what you will not use. We are local. Ann Arbor is our shop. We design, build, and install ourselves, which keeps the conversation simple: what you need, what fits the walls, and what we can build and hang cleanly.
TrueForm Closets serves Ann Arbor and Michigan homeowners who want storage that is measured, designed in 3D, built in the shop, fitted on site, and cleaned up when we leave. A clear process from the first consult to a finished room.
Start with a free consultation. Tell us about the space and how you use it. We will measure, design a 3D layout, and walk you through pricing.
FAQ
- How long does a TrueForm custom closet take from design approval to install?
- Most TrueForm projects go from approved design to install in about two to three weeks. Timing depends on materials and the install calendar, and dates are confirmed against real capacity before they are promised.
- Is installation really one day?
- Installation is usually completed in a single day for a single closet or similar space. Larger multi-room projects can take longer, and we will say so before you book the install.
- What is included in the free consultation?
- An in-home closet consultation includes a look at the space, a conversation about how you use it, and measurements. Next comes a 3D closet design for your review, and you do not have to decide during the visit.
- Do you only build walk-in closets?
- No. We design and install walk-in closets, reach-in organizers, pantry and linen storage, mudroom cubbies, basement closets, and garage storage for Michigan homes.
- Where is TrueForm Closets located?
- TrueForm Closets is a family-run shop in Ann Arbor, Michigan. Ann Arbor is the live location today.
- Do you use cabinet-grade construction?
- Yes. Systems are built with cabinet-grade construction in our shop, then fitted and hung on site.
- Will I see the design before you build?
- Yes. You review a 3D closet design and approve it before production starts.
- How do I get started?
- Start with a free consultation on our contact page. Tell us about the space and how you use it. We will measure, design a 3D layout, and walk you through pricing.
Ready to love your storage?
Book your free consultation and get a tailored design for your space.